
Laneway Suites · Toronto & GTA
A second home. On your own property.
Explore an independent home accessed from a public laneway. One team for design, permit coordination and construction.
Your project schedule is confirmed after review of scope, site conditions and approvals.
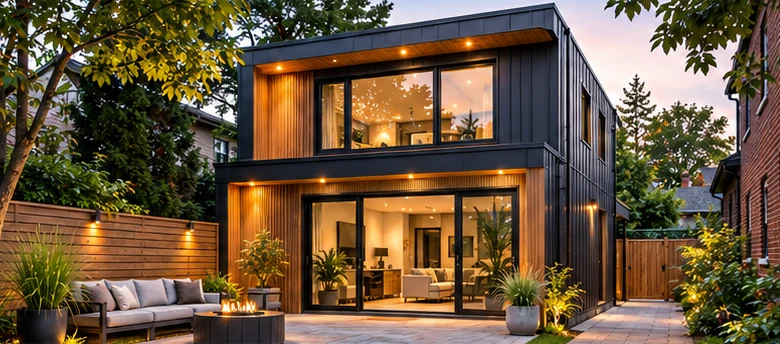
Independent living
Explore a self-contained dwelling for family or rental potential.
Flexible design
Explore up to two storeys above grade and a possible basement level, subject to municipal zoning, building requirements, and site conditions.
One team
Site assessment, design, permits and construction coordination.
Your home, your layout
Explore a laneway house.
Explore one- and two-bedroom possibilities, see related project photos, and design a layout that fits your property.
No address or email needed to explore floor plans.