
Transform an entire floor.
A coordinated redesign and renovation for your kitchen, living, dining and other spaces on the same level.
Your project schedule is confirmed after review of scope, site conditions and approvals.
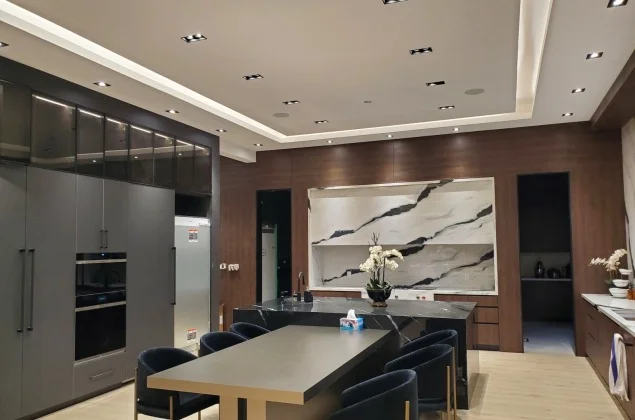
Main-floor redesign
Coordinate layout, finishes and living areas.
Design and approvals
Review structural, mechanical and permit requirements.
Build and handover
Align construction scope and schedule before starting.
One team. Start to finish.
From first idea to the finished space, with a clear plan at every step.
Tell us what you want to build.
Plan the layout and drawings.
Prepare documentation and coordinate approvals.
Build to the agreed scope and schedule.
Review the completed space.
Good to know.
How long does construction take?
Timing depends on scope, site conditions, design, permits, materials and crew availability. Vertex will provide a project-specific schedule after review.
Do you handle design and permits?
Vertex offers a coordinated design, permit and construction process. Required approvals depend on your municipality and project.